

SessCo Dispensary
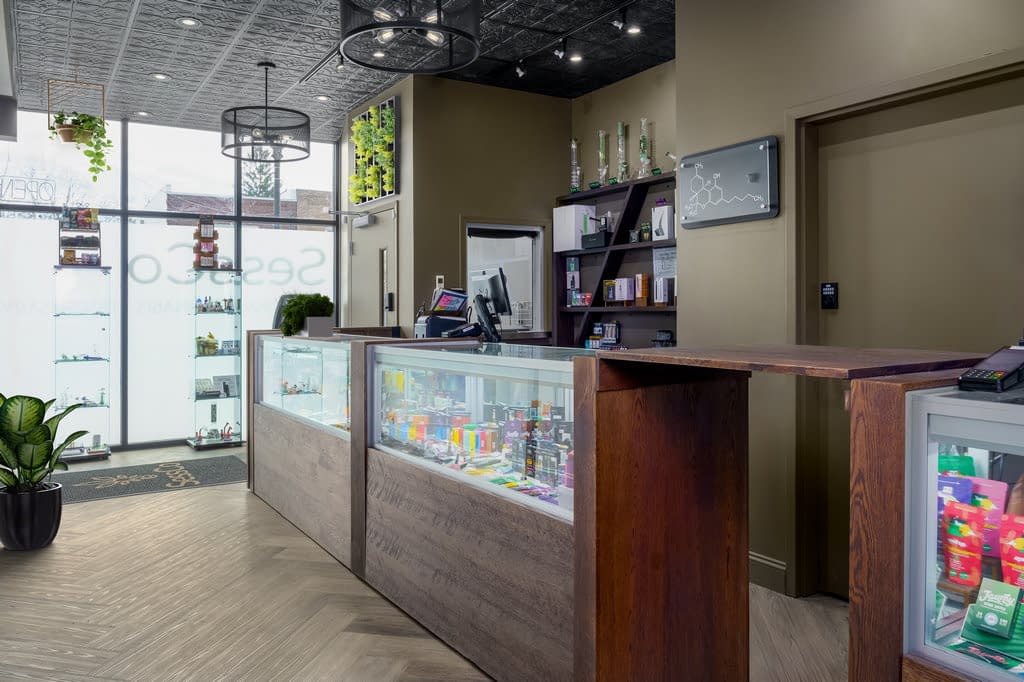
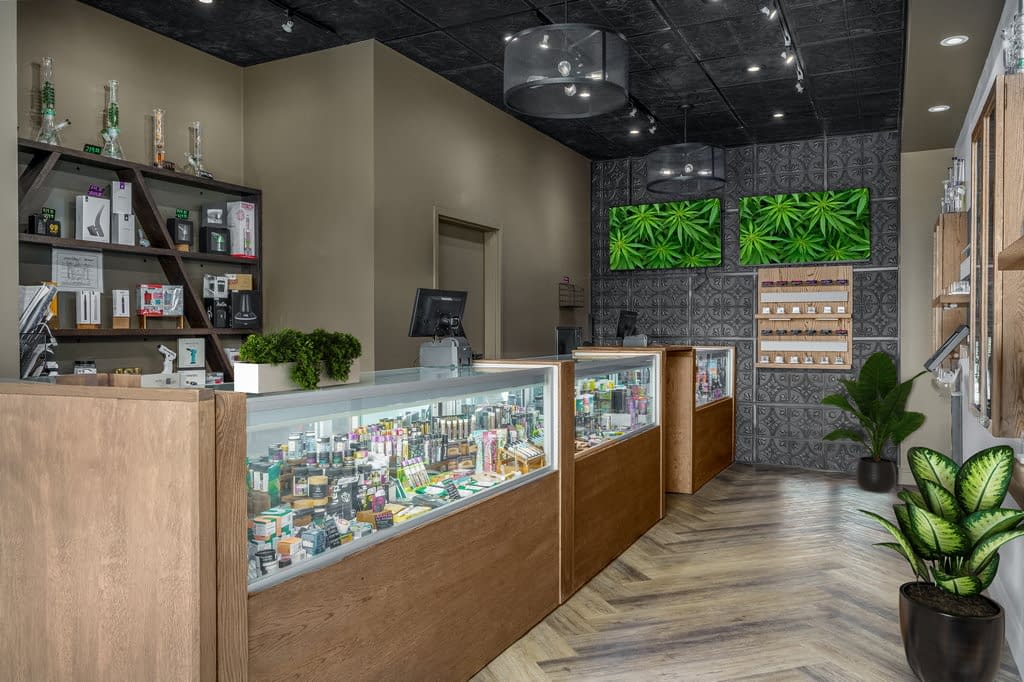
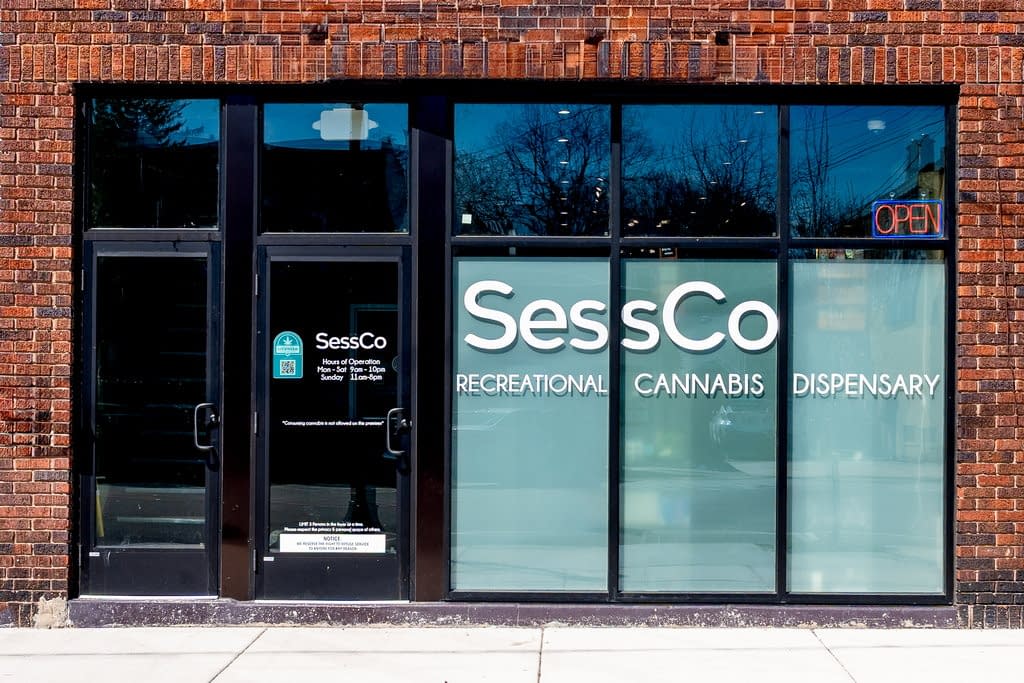
For their first location in the Greater Rochester area, SessCo sought out Heather DeMoras Design Consultants to help with the fast-track construction and design decisions needed to launch the upscale dispensary. The local builder was already onsite for demolition and needed immediate answers to keep construction moving forward. To achieve this goal, Heather coached SessCo’s owner and manager in creating a description of the experience they wished to provide for their customers. The team also listed various compliance measures needed to meet NYS regulations. Brand identity, customer engagement, and sales floor flow were all considerations in the design of this intimate retail space.
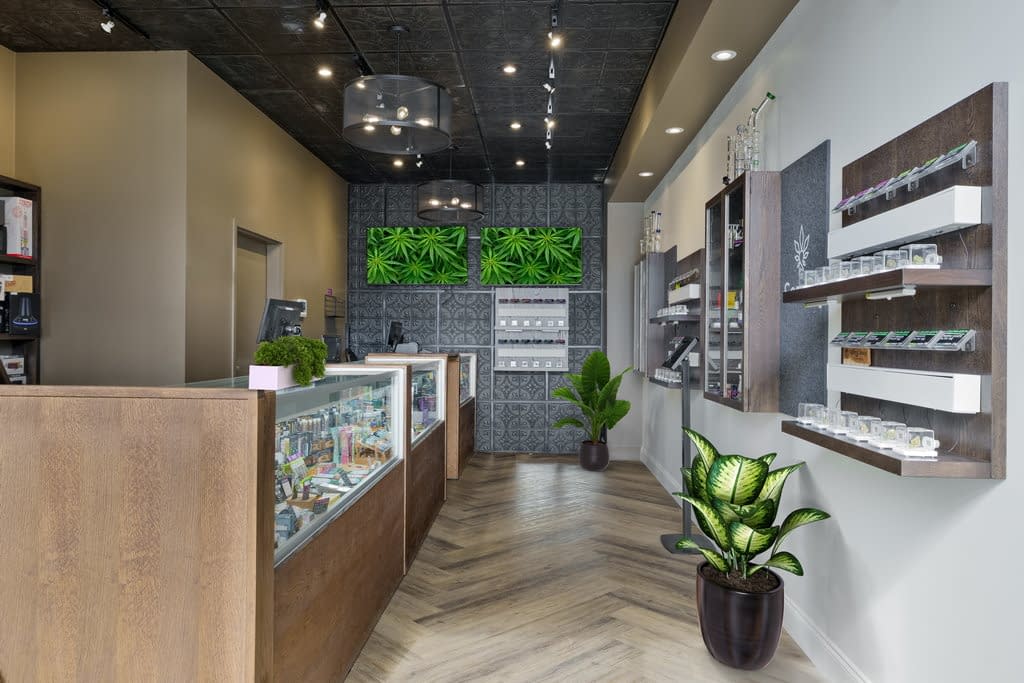
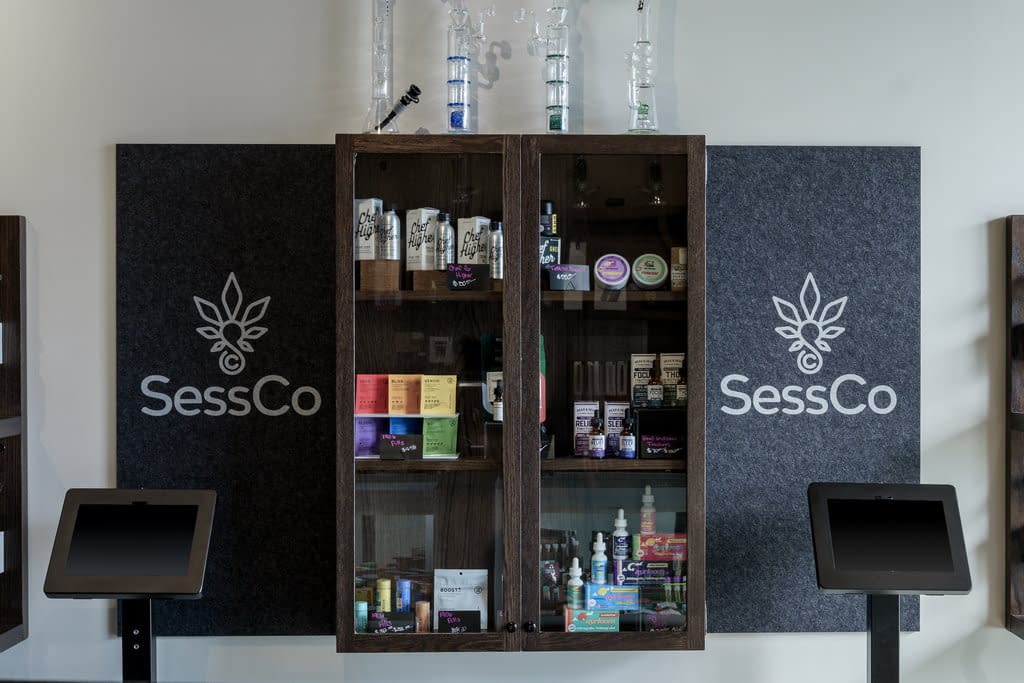
Heather assisted with the retail planning, fixture and display design, construction documents, including lighting design, interior and exterior signage, and graphics. To meet the tight time frame, a local woodworker was involved to fabricate custom wood and glass cases that matched existing pre-fabricated cases.
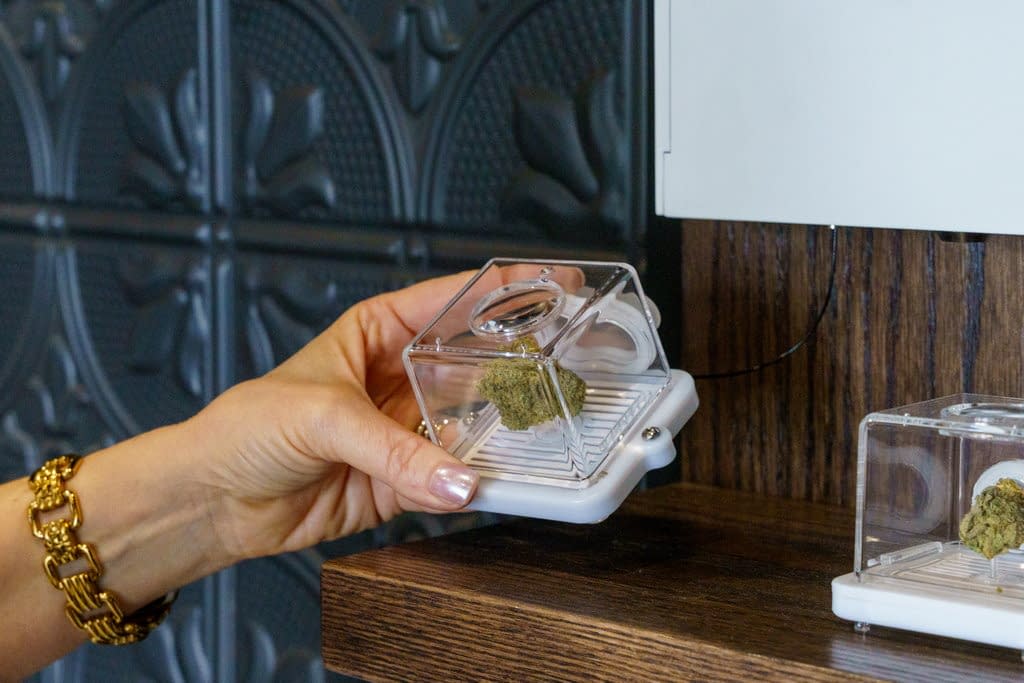
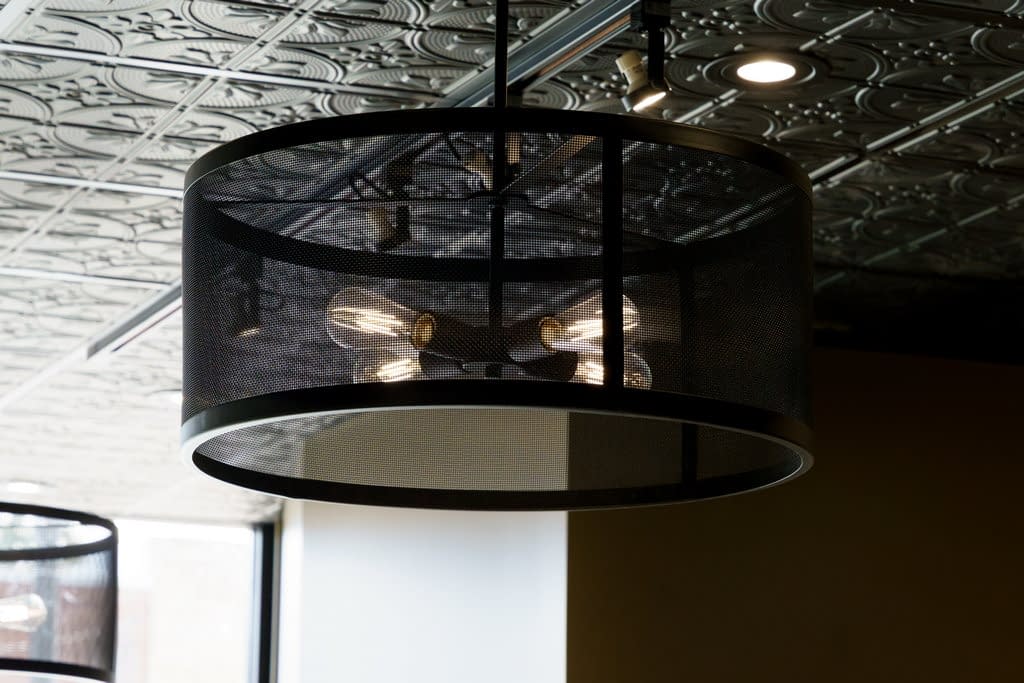
Design details include wood look luxury vinyl plank flooring installed in a herringbone pattern, replica vintage black tin ceiling that continues down the back feature wall, and white oak and glass retail cases. Working with signage company, TakeForm, Heather designed sound-absorbing graphic panels to reduce retail noise in the dispensary. A combination of ambient, task, and accent lighting helps draw attention to the merchandise. Currently, Heather DeMoras Design is working with the SessCo team on their second Rochester, NY location set to open in August of 2025.